<-- style PDP --> 1-11 EASTBOURNE Avenue, Hamilton - Duplex for lease for $2,350
  • new
  • for lease
  • leased

1-11 EASTBOURNE Avenue

Hamilton, Ontario, L8M 2M6 - St. Clair

$2,350

  • Neighbourhood

    St. Clair

  • Major Intersection

    Main St E

  • Listed Since: 25 day(s)

  • Last update: 23 day(s) ago

Overview

  • Property Type

    Duplex, 2 1/2 Storey

  • Bedrooms

    2

  • Bathrooms

    1

  • Basement

    None

  • Kitchen

    1

  • Total Parking

    1

  • Lot Size

    40x80 (Feet)

  • Taxes

    n/a

  • Type

    Freehold

Property Description

Property description for 1-11 EASTBOURNE Avenue, Hamilton

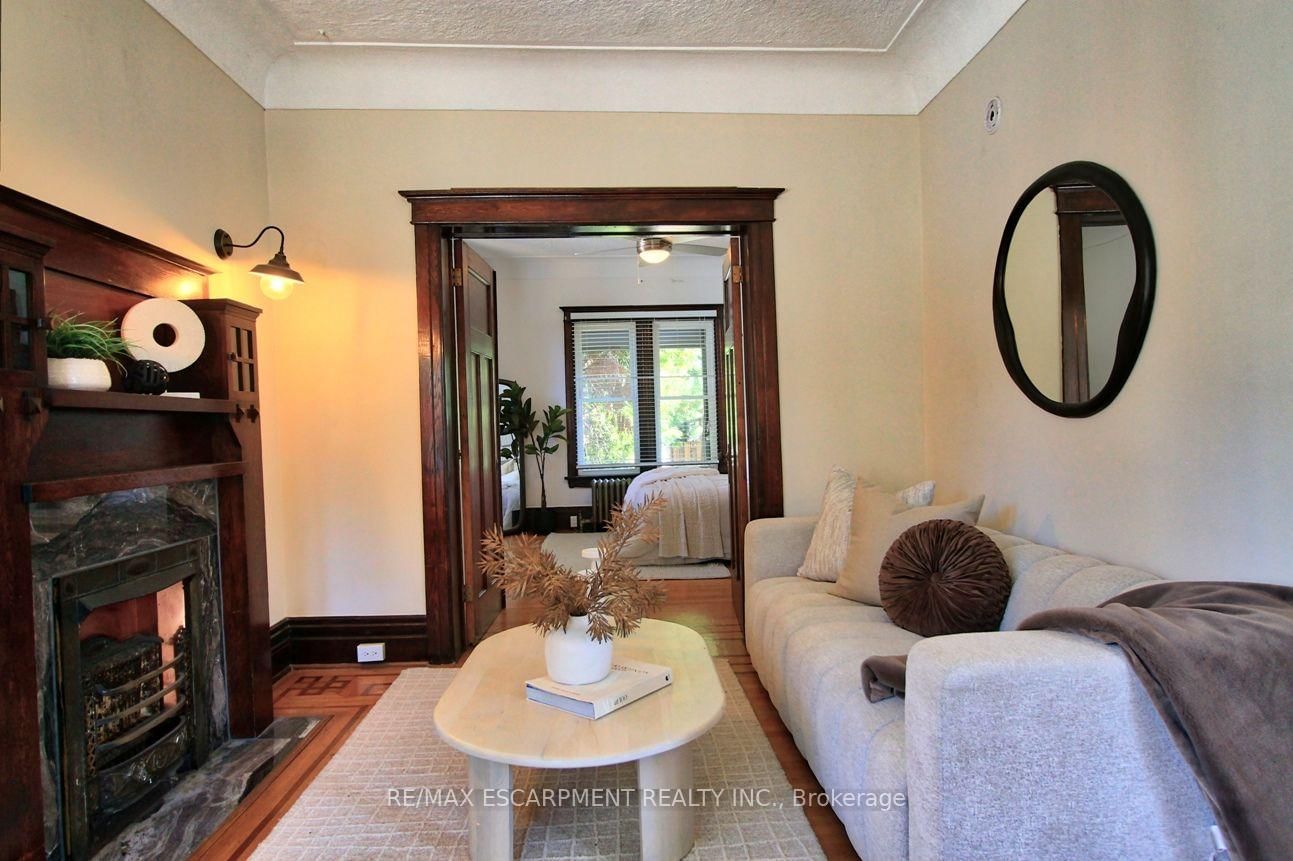
All utilities and in-suite laundry included. Discover exceptional comfort and timeless charm at 11 Eastbourne Avenue, the perfect retreat for driven young professionals or discerning retirees seeking a refined, low-maintenance lifestyle. This spacious two-bedroom residence is rich in classic architectural details, featuring high ceilings, warm hardwood floors, dual decorative fireplaces, elegant pocket and French doors, and a sunlit bay window. Enjoy modern daily conveniences with private in-suite laundry, relaxing outdoor spaces including a charming front porch and backyard, and completely worry-free living with all utilities included and in-suite laundry. Located in a desirable, connected neighborhood close to local amenities and transit, this home offers an ideal balance of character, tranquility, and effortless living.

Listed by RE/MAX ESCARPMENT REALTY INC.

  • MLS #

    X14096152

  • Sq. Ft

    700-1100

  • Sq. Ft. Source

    MLS

  • Lot Irregularities

    n/a

  • Year Built

    100+

  • Pool

    None

  • Drive

    None

  • Garage

    None

  • Total Parking

    1

  • Family Room

    N

  • Den

    N

  • Exterior

    Brick

  • Fireplace

    N

  • Roof

    Asphalt Shingle

  • Foundation

    Stone

  • Elevator

    n/a

  • Water View

    n/a

  • Laundry Level

    Main

  • Heat

    Radiant

  • A/C

    None

  • Water

    Municipal

  • Water Supply

    n/a

  • Sewers

    Sewers

  • Central Vac

    N

  • Foyer

    3.96 x 1.22 ft Ground level

  • Living

    4.27 x 3.13 ft Ground level

  • Primary

    4.12 x 3.86 ft Ground level

  • 2nd Br

    3.76 x 3.28 ft Ground level

  • Kitchen

    3.66 x 3.13 ft Ground level

  • Bathroom

    2.14 x 1.45 ft Ground level

    4 Pc Bath

  • MLS #

    X14096152

  • Sq. Ft

    700-1100

  • Sq. Ft. Source

    MLS

  • Lot Irregularities

    n/a

  • Year Built

    100+

  • Pool

    None

  • Drive

    None

  • Garage

    None

  • Total Parking

    1

  • Family Room

    N

  • Den

    N

  • Exterior

    Brick

  • Fireplace

    N

  • Roof

    Asphalt Shingle

  • Foundation

    Stone

  • Elevator

    n/a

  • Water View

    n/a

  • Laundry Level

    Main

  • Heat

    Radiant

  • A/C

    None

  • Water

    Municipal

  • Water Supply

    n/a

  • Sewers

    Sewers

  • Central Vac

    N

  • Foyer

    3.96 x 1.22 ft Ground level

  • Living

    4.27 x 3.13 ft Ground level

  • Primary

    4.12 x 3.86 ft Ground level

  • 2nd Br

    3.76 x 3.28 ft Ground level

  • Kitchen

    3.66 x 3.13 ft Ground level

  • Bathroom

    2.14 x 1.45 ft Ground level

    4 Pc Bath

Thinking of Selling?

Find Out Your Home’s Value in Today’s Market!

No Email or Signup is required to view your home estimate.

estimate your home value

Contact Manoj Kukreja

Sales Representative,
Century 21 People’s Choice Realty Inc.,
Brokerage
(647) 576 - 2100

Manoj profile avatar

Thinking of Selling?

Find Out Your Home’s Value in Today’s Market!

No Email or Signup is required to view your home estimate.

estimate your home value

Contact Manoj Kukreja

Sales Representative, Century 21 People’s Choice Realty Inc., Brokerage
(647) 576 - 2100

Manoj profile avatar

Recent Sold Listings in St. Clair, Hamilton

Popular Cities